A Buddhist Temple Rises in the Bay Area
Part SIX
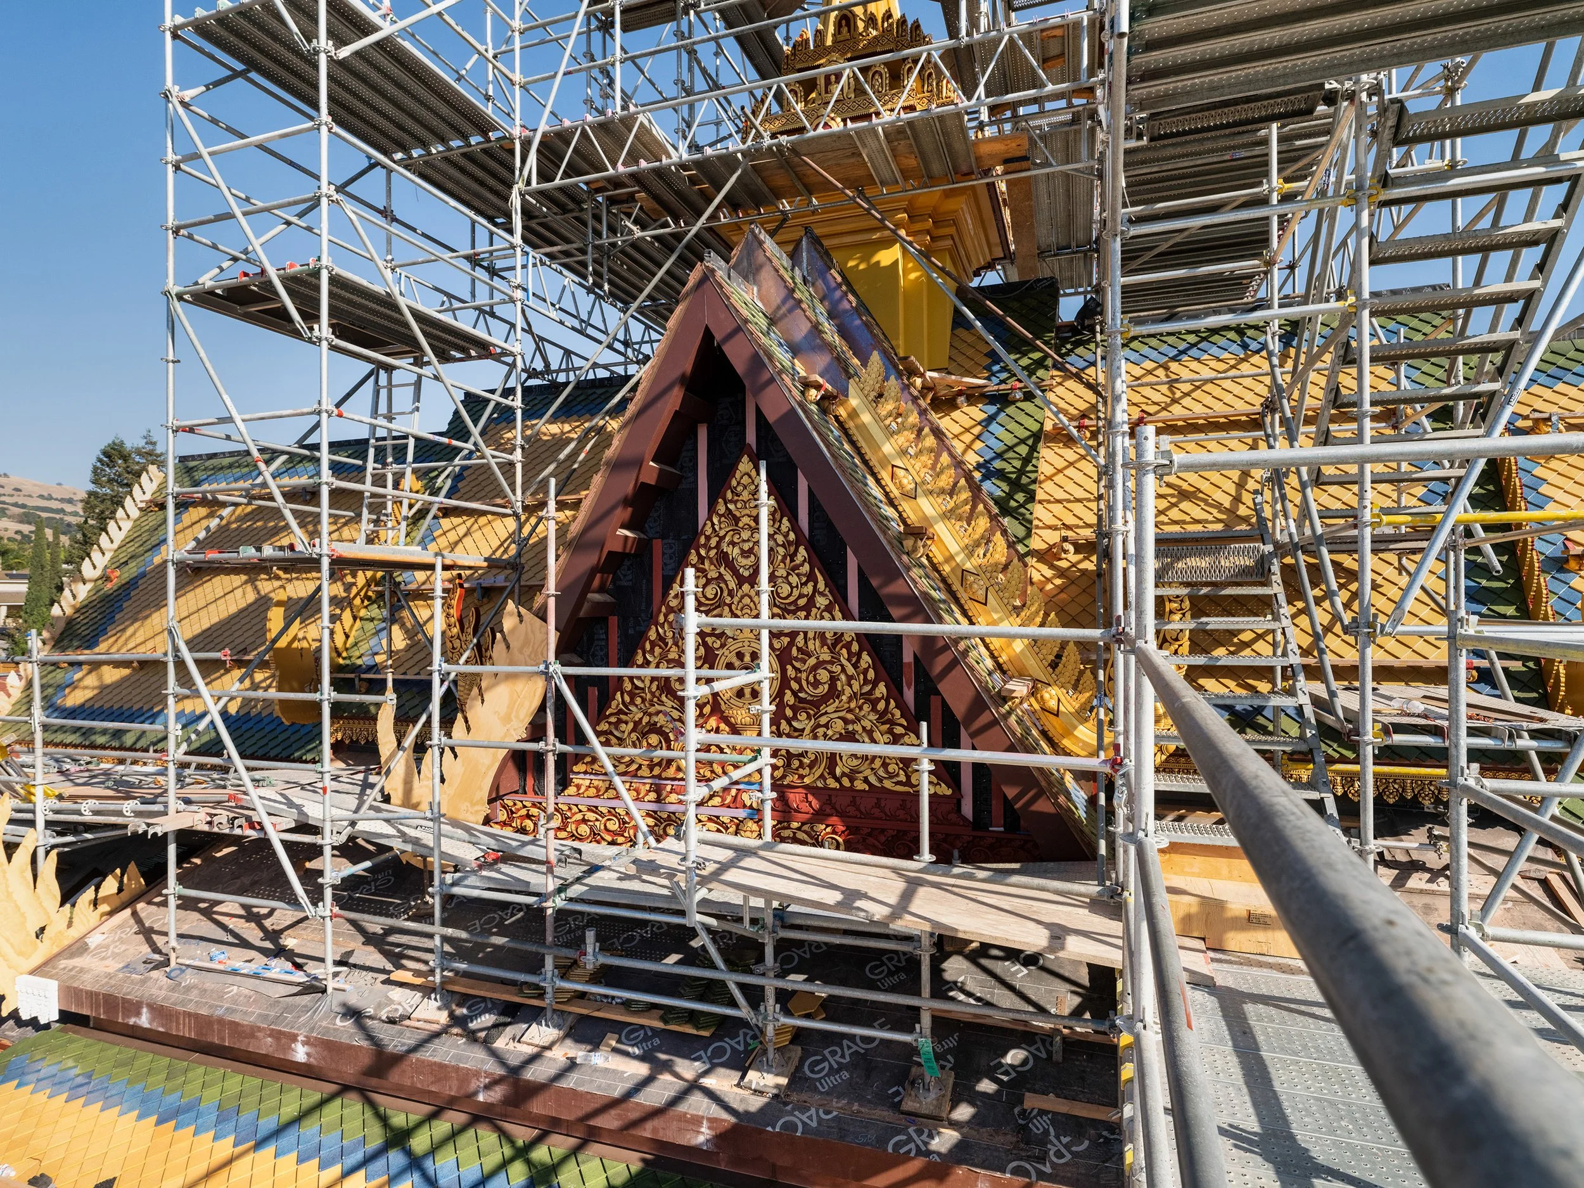
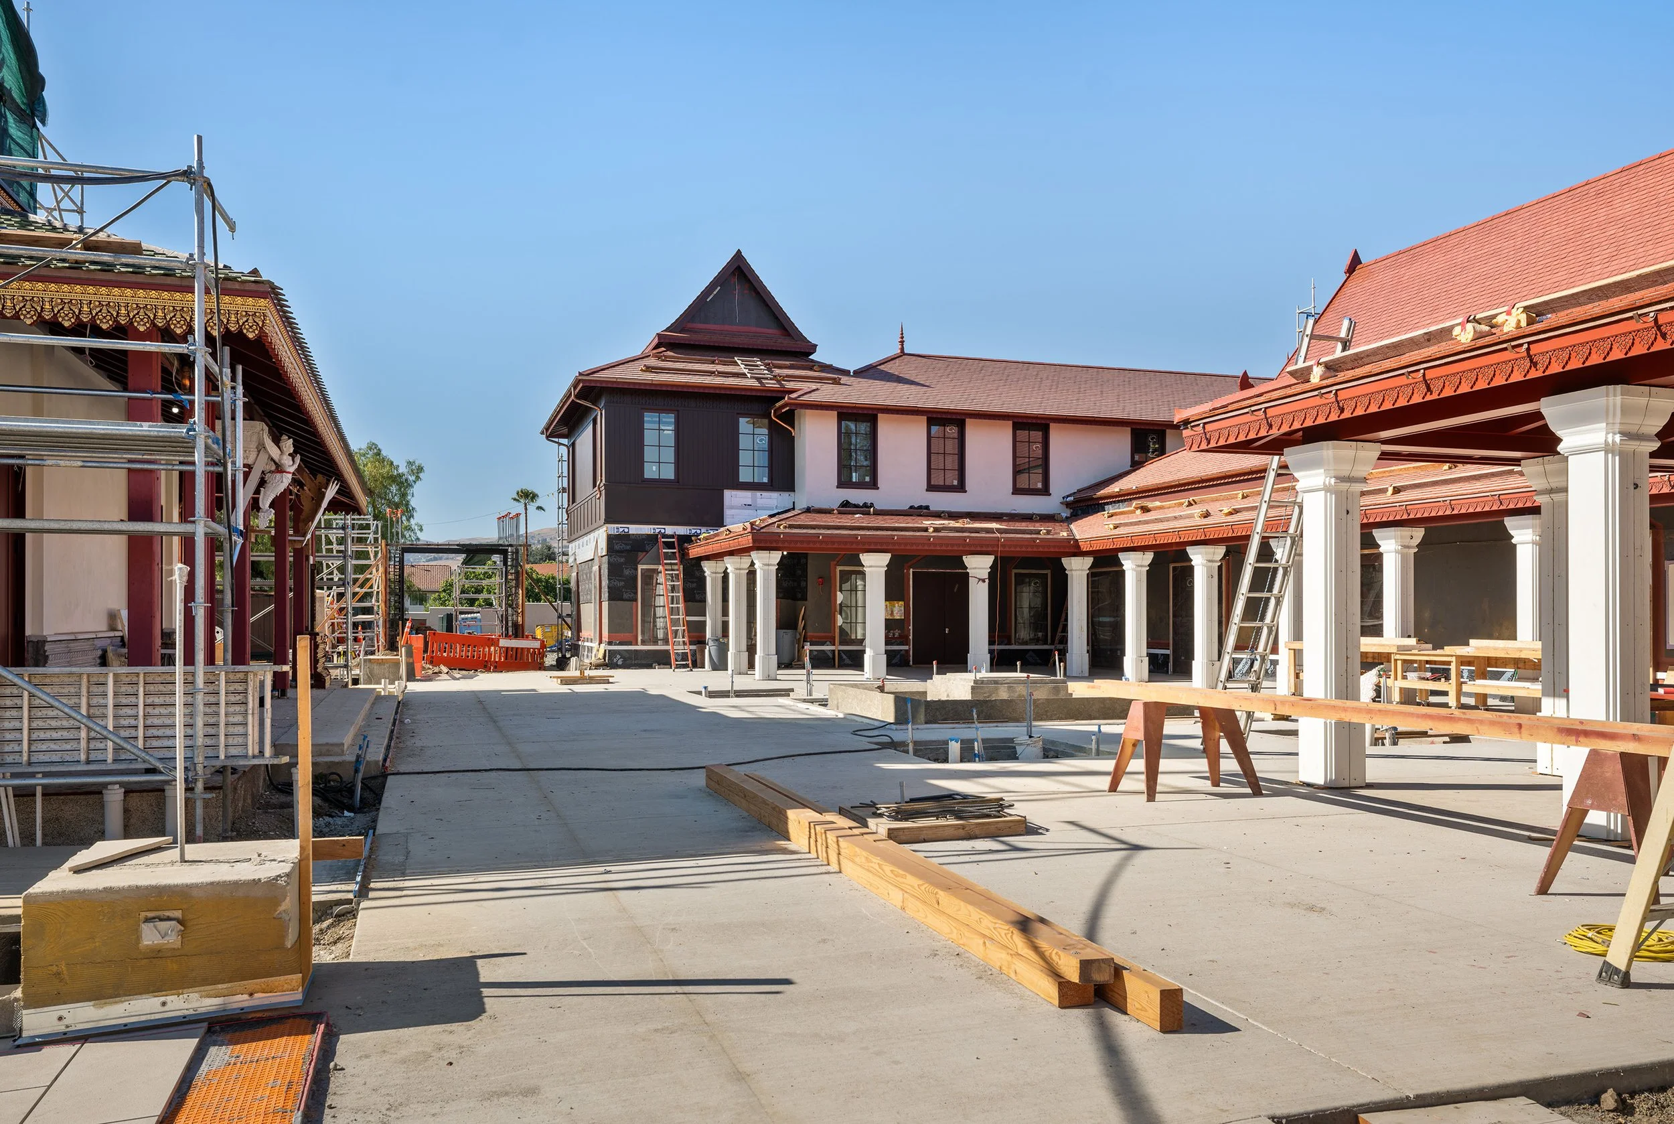
Views first imagined through drawings and architectural renderings now exist at full scale. The project has moved well past its midpoint. Scaffolding is coming down from the upper sanctuary while finish work advances across the buildings and grounds.
Created in collaboration with Andrew Mann Architecture (AMA) and A Khmer Buddhist Foundation, this sixth installment follows the work at Wat Khmer Kampuchea Krom as construction moves toward completion.
At Ground Level
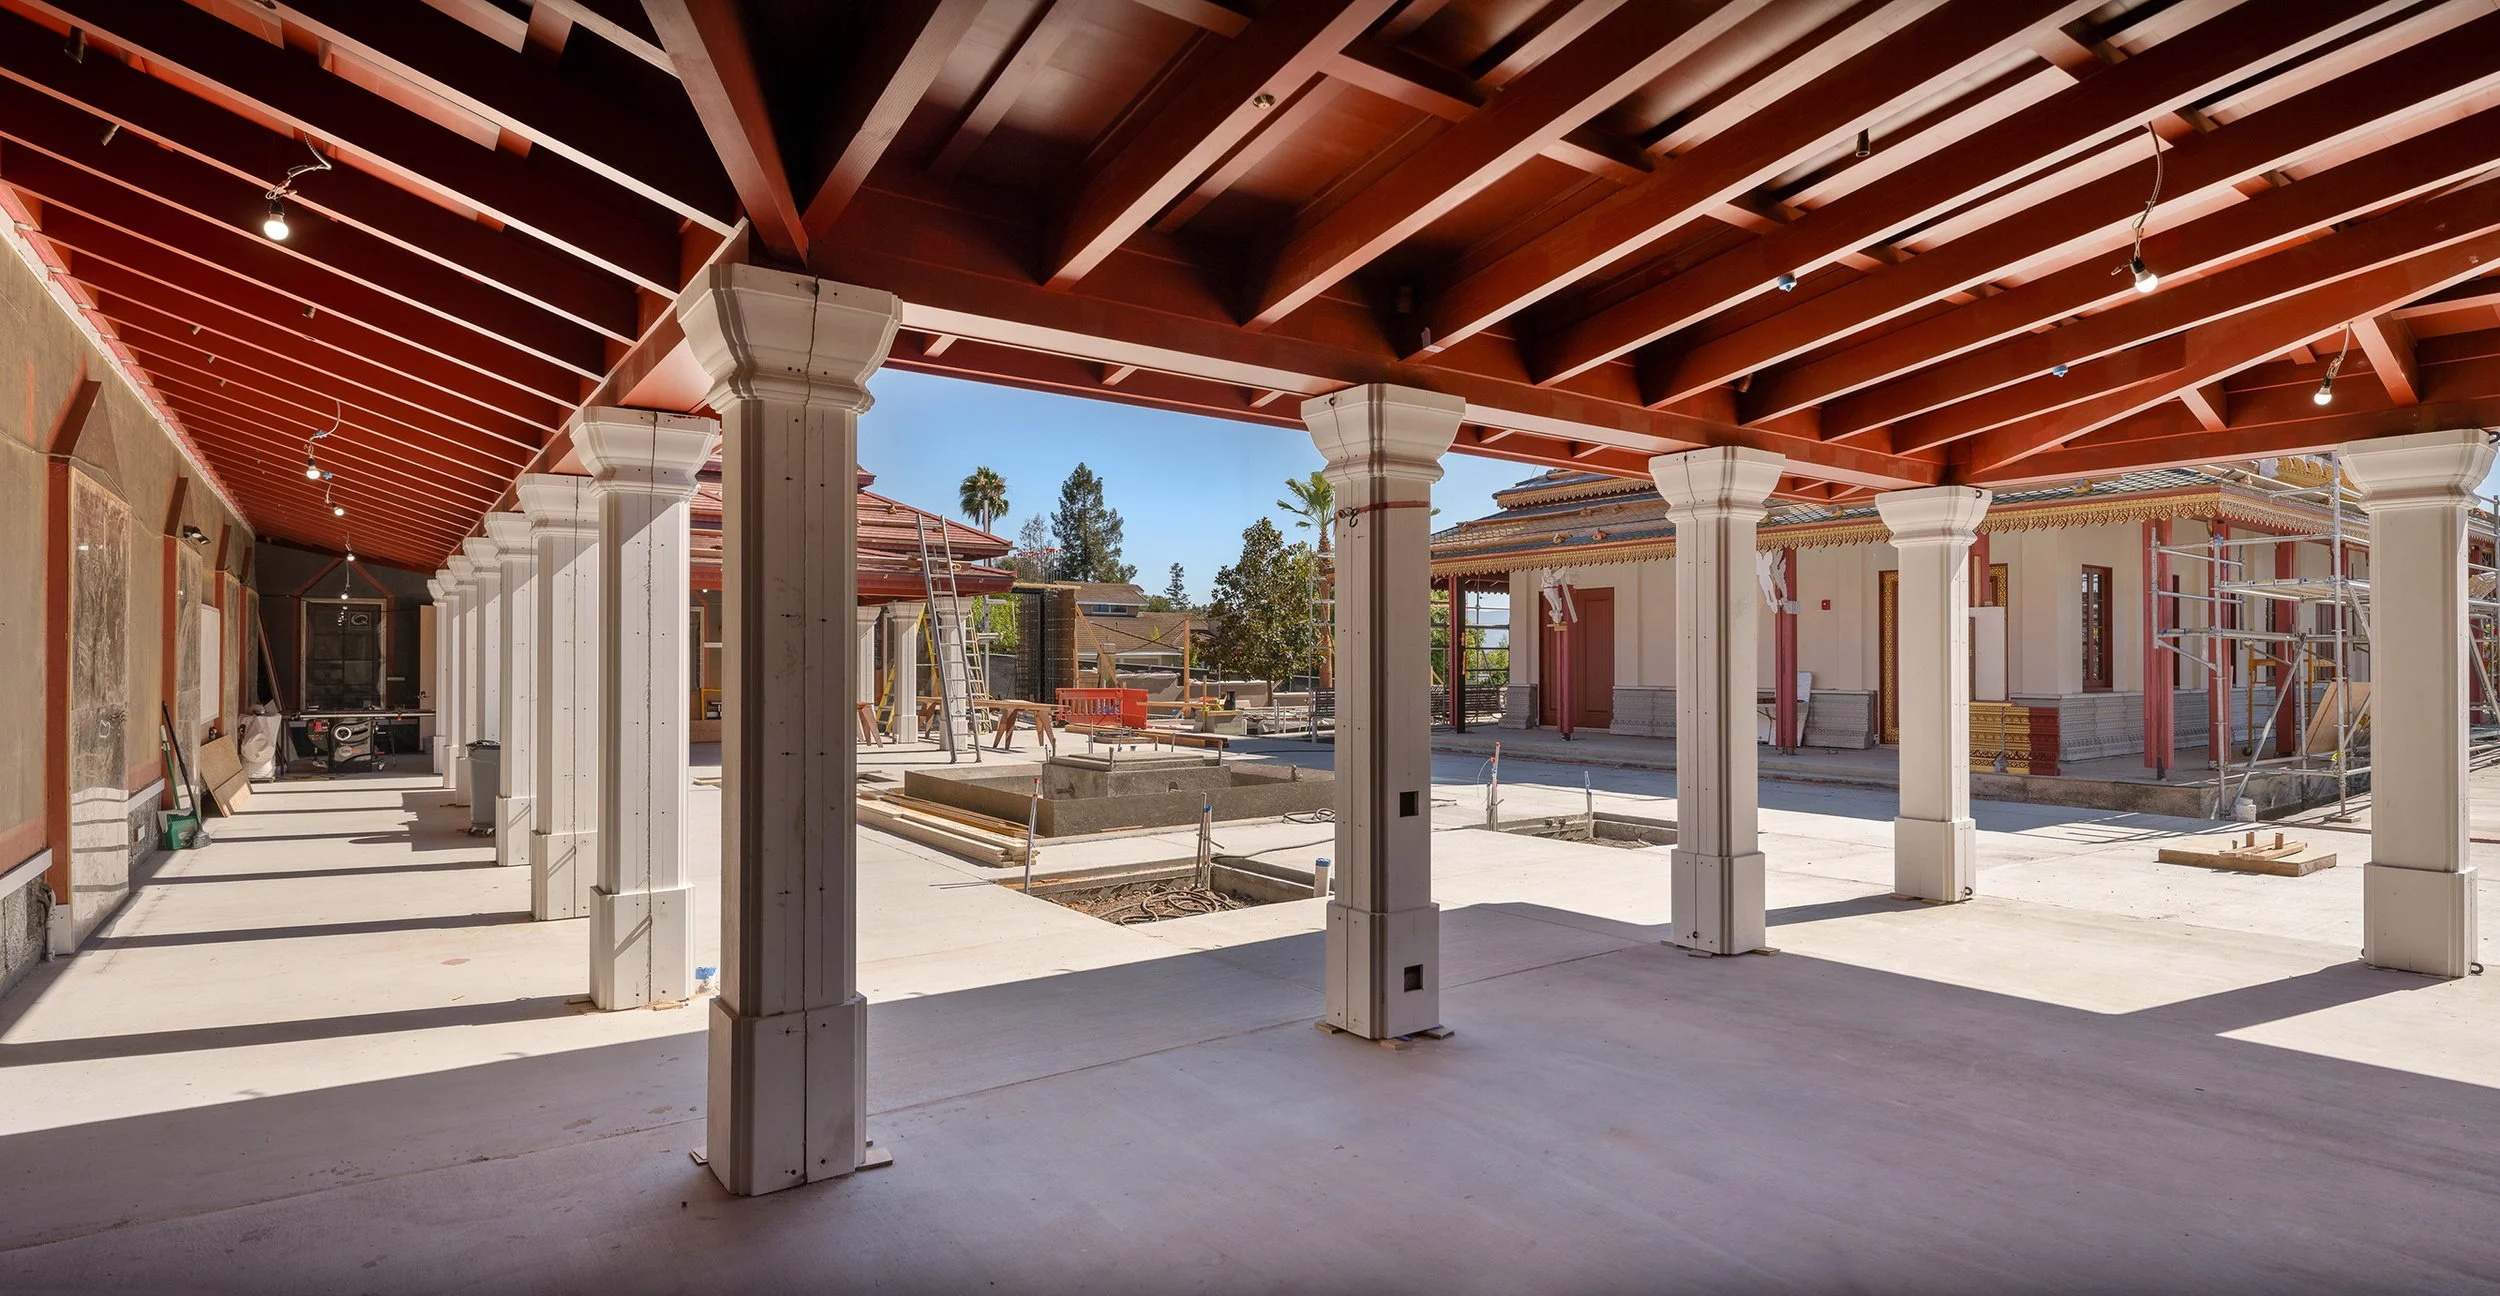
The new courtyard flatwork gives clearer definition to the space between the sanctuary and community building. Walkways, edges, and gathering areas now establish how people will move through and occupy the center of the campus.
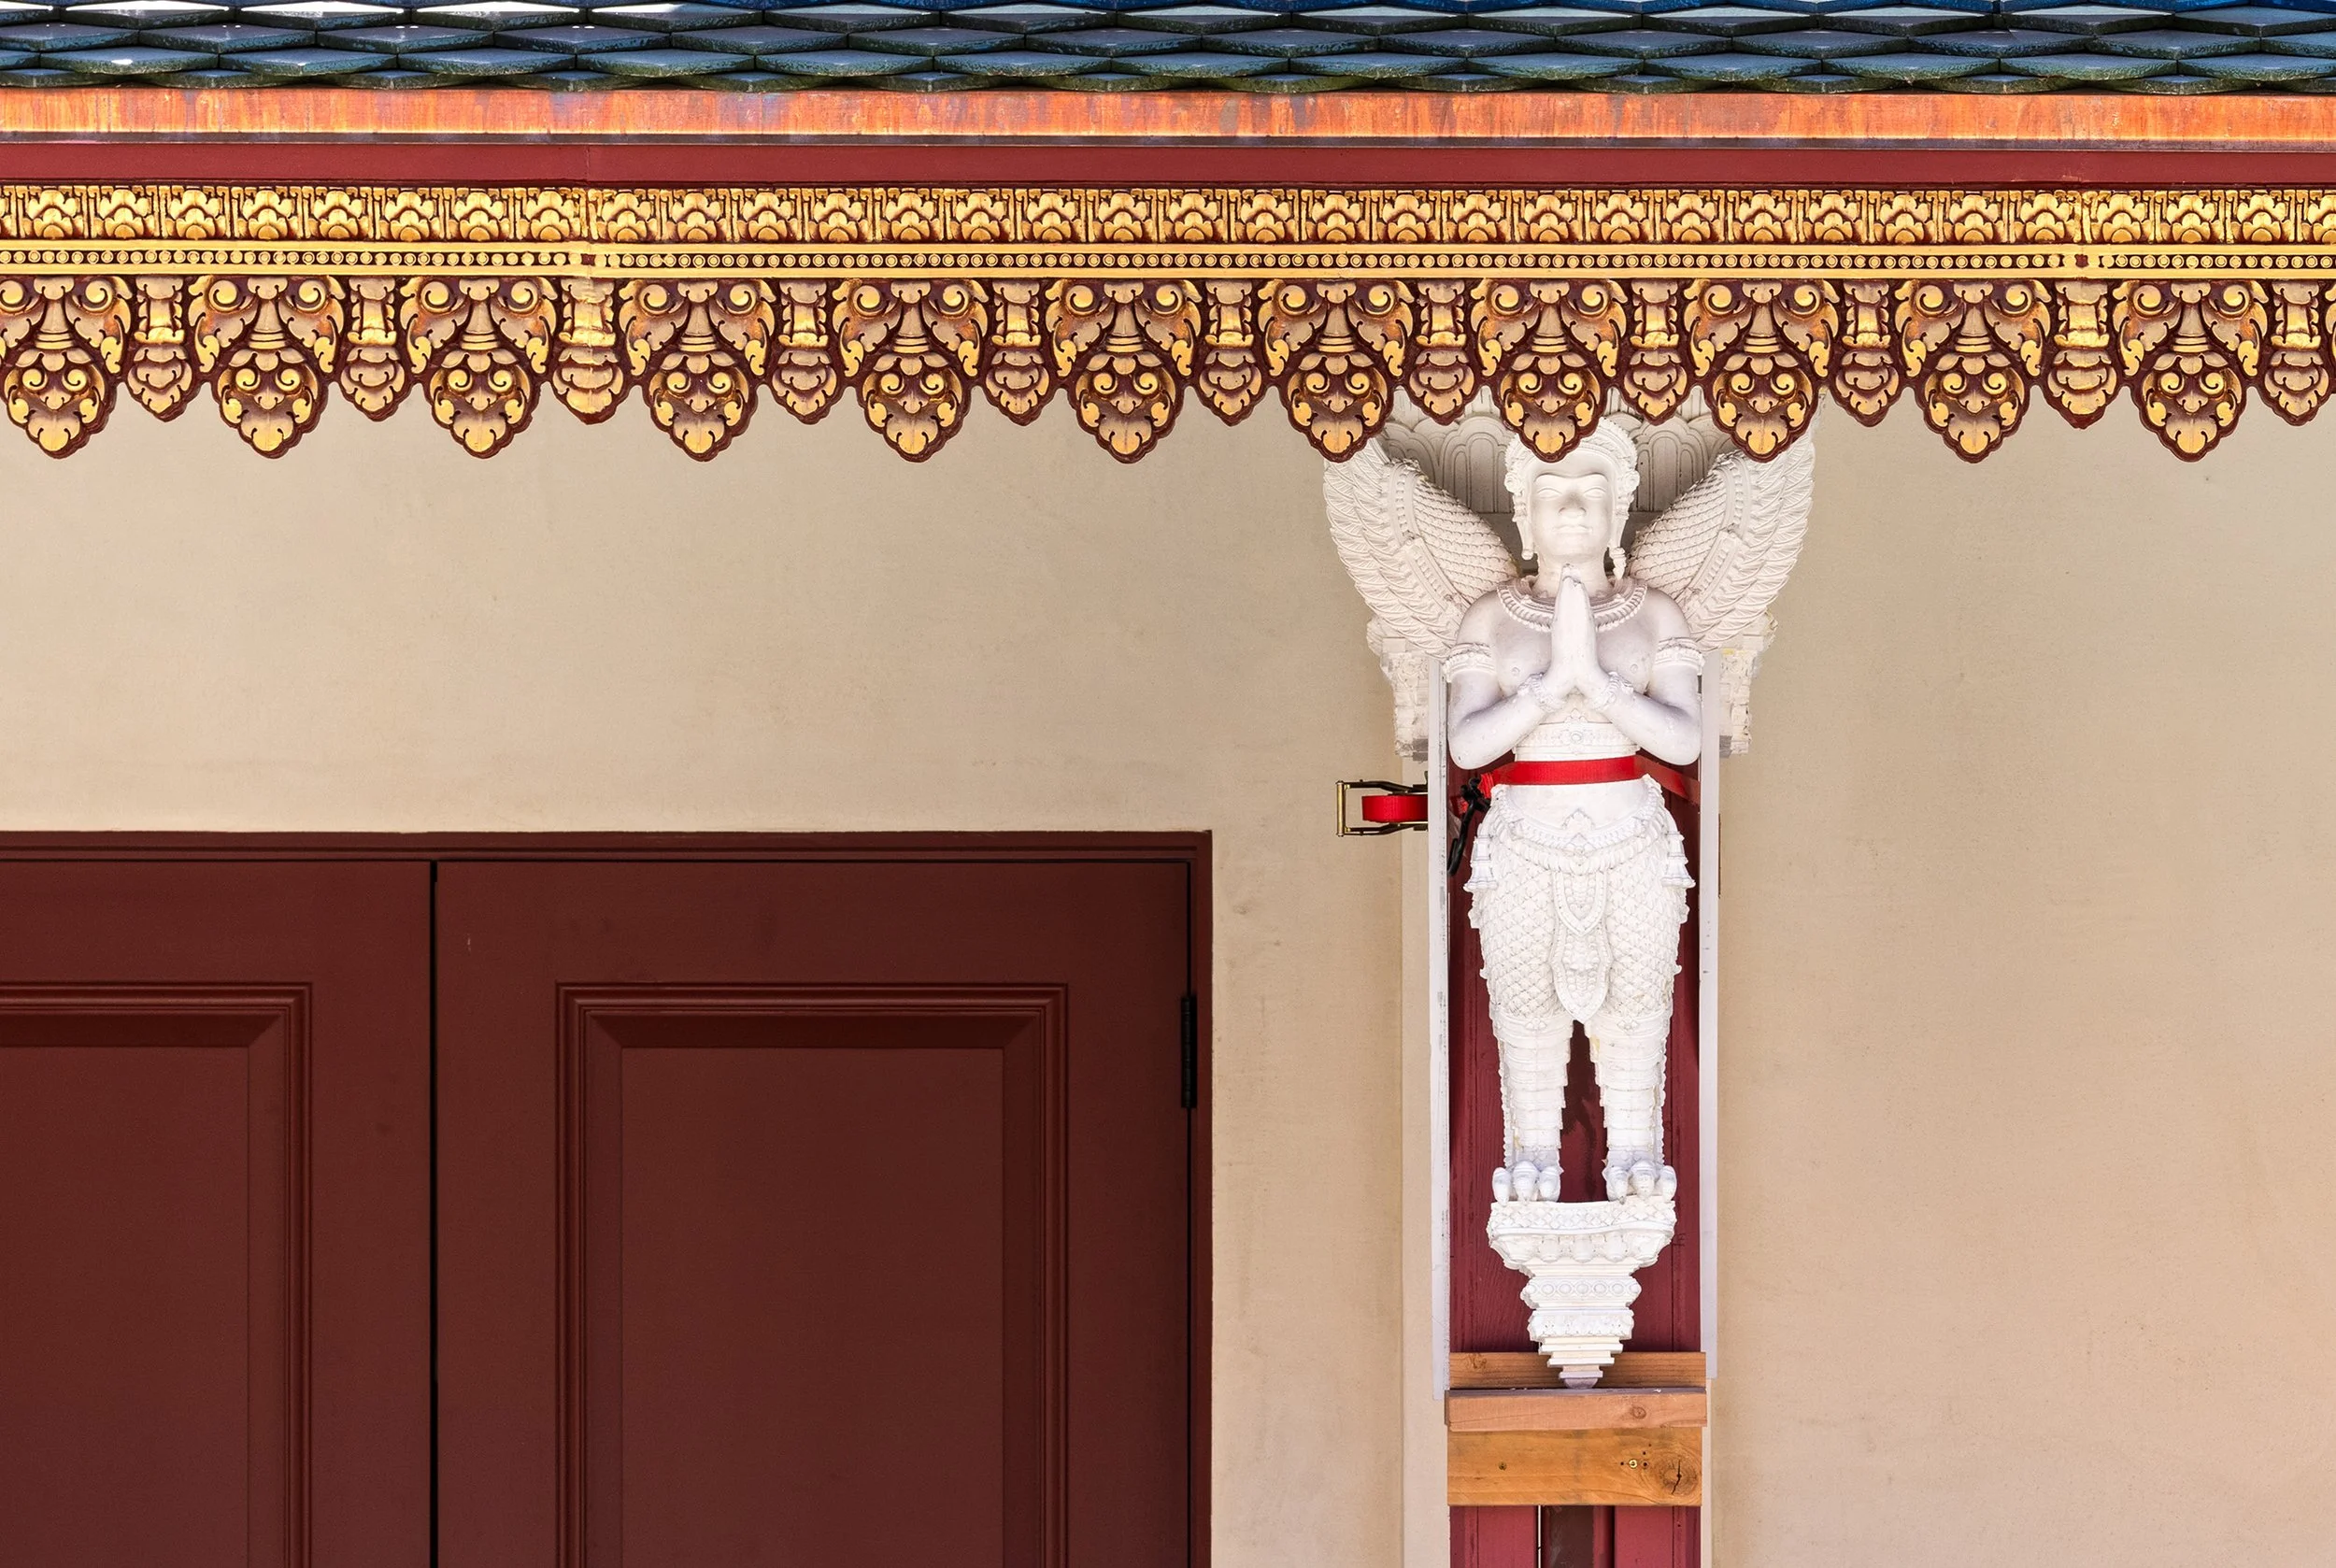
Along the sanctuary walls, a kinnara appears among the ornament. Part human and part bird, kinnaras appear in Buddhist art and in the Jataka tales, stories of the Buddha’s previous lives. In one Jataka tale from the Theravada tradition, the future Buddha is born as a kinnara in a story about devotion and faithfulness through suffering. Figures like this are more than decoration. They bring Buddhist stories and teachings into the space of the temple.
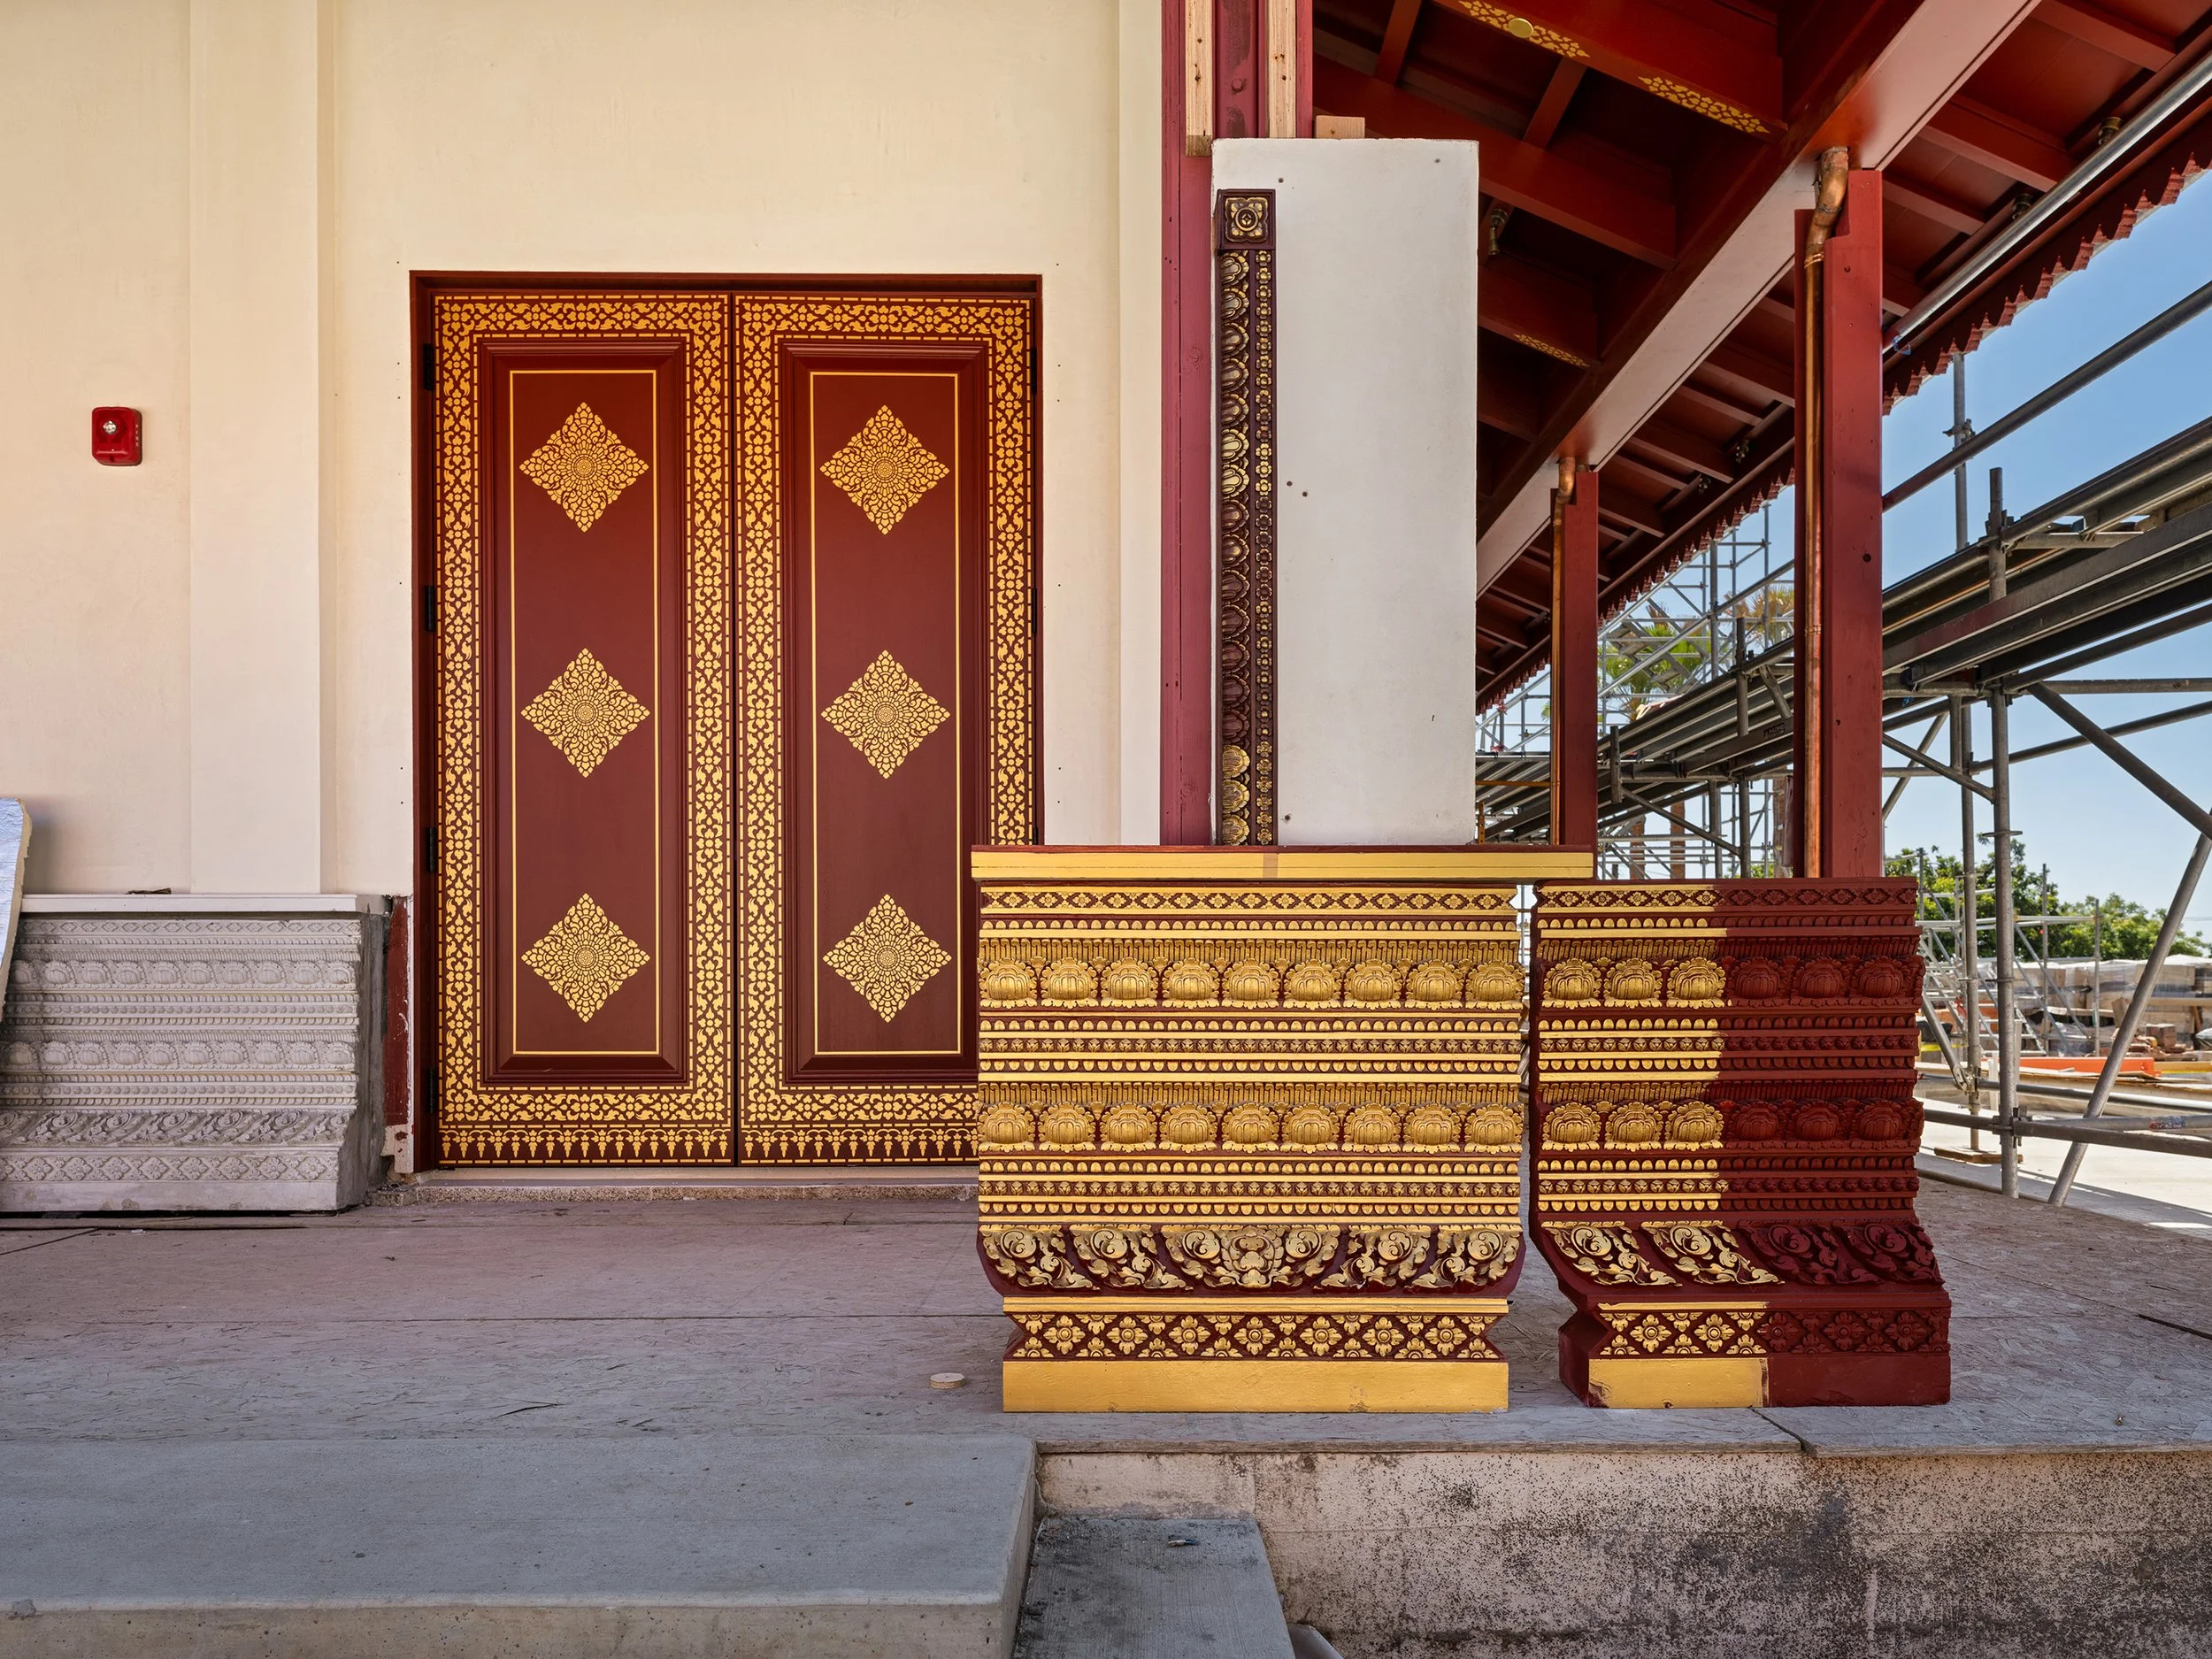
The team is testing finishes for the doors and decorative wall base. Variations in red and gold are mocked up directly on the building so the patterns, colors, and surfaces can be compared before a treatment is selected for the rest of the sanctuary.